Find the normal stress, Civil Engineering

Assignment Help:

Find the normal stress:

Figure 1 shows the projection of a rectangular prism ABCD, formed by adhesive bonding of two triangular prisms ABC and ACD. The state of stress in the prism is given by the components σx = 40 N/mm2, σy = 0 and τ = 0.

If the shear and tensile strengths of the adhesive are 10 N/mm2 and 12 N/mm2, verify the safety of the joints and find out the value of σx at which the joint will fail.

Solution

The aspect angle θ of the bonding plane AC

= 90o  + tan-1 (50/75) = 90o = 33.69o = 123.69o
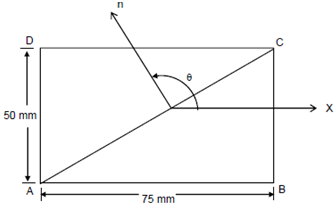
175_Find the normal stress.png

Figure

Known stress components are as follows:

σx = 40 N/mm2, σy = 0 and τxy = 0

Stress components on plane AC,

Normal stress, σn  = σx  cos2  θ

= 40 cos2 123.69o

= 12.3076 N/mm2 > 10 N/mm2

Shear stress τnt  +-σx/2 sin 2θ

= - 40/2 sin (2 × 123.69o)

= 18.4615 N/mm2 > 12 N/mm2

The tensile stress on plane AC is not inside the tensile strength of the bond. Also, the shear stress on the plane exceeds the shear strength of the bond and hence, the bond will fail both in tensile and shear.

Let us find the normal stress σx that might be safely applied. Shear strength of the bond = 12 N/mm2

Shear stress on bonding plane -σx/2 sin 2θ

∴          12 = - σx/2 sin 247.38o

σx = 12 ×2 /sin 247.38o = 26 N/mm2

So the maximum stress we may apply on the plane CB is 26 N/mm2. Here, you may note that in strength analysis the sign of the shear stress has no significance, while the sign of the normal stress is important, since the tensile and compressive strengths may differ considerably.


Related Discussions:- Find the normal stress

Defect of timber, due to defectiveseasoning and conversion

due to defectiveseasoning and conversion

Doors and windows, what are the actuall windows and door dimensions e.g AN ...

what are the actuall windows and door dimensions e.g AN ND4

Describe the geophysical profileof borings, Describe the Geophysical Profil...

Describe the Geophysical Profileof Borings The variation in the thickness of the soil stratum for engineering application is known as the geophysical profile. Figure 1.2 shows

Types of cross-drainge structures, Types of Cross-drainage Structures: ...

Types of Cross-drainage Structures: The following are the types of cross-drainage structures : (a) Culverts, having waterway upto 6 m. (b) Minor Bridges, having waterwa

Solid mensuration, a street light is 15 ft directly above the curb. a 6 ft ...

a street light is 15 ft directly above the curb. a 6 ft man starts 10 ft down the street from the light and walks directly across the street which is 10 ft wide. when he reaches th

Dynamic force transfer test of shock transmission unit, Define Dynamic Forc...

Define Dynamic Force Transfer Test of Shock Transmission Unit? This test mainly prove the lock up capability of the device. The STU shall be loaded in tension from zero to the

Write Your Message!

Captcha
Free Assignment Quote

Assured A++ Grade

Get guaranteed satisfaction & time on delivery in every assignment order you paid with us! We ensure premium quality solution document along with free turntin report!

All rights reserved! Copyrights ©2019-2020 ExpertsMind IT Educational Pvt Ltd